
In this guide
A backyard gazebo adds usable space and measurable resale value. Outdoor living features consistently rank among the improvements buyers value most—NAR research. A well-built gazebo adds to a property’s appeal in ways most interior renovations don’t.
HomeAdvisor puts the typical cost at $5,000 to $10,000 for a professionally installed mid-size gazebo. DIY kits start around $1,500. Custom builds push past $30,000. The spread comes down to four things: material, size, foundation, and whether power gets added.
Pick the Site Before You Pick the Materials
Location determines how long the structure lasts, how much the foundation costs, and how useful the space actually is. Three things to get right: drainage, sun, and utility clearance.
Drainage matters most. A gazebo in a low spot has wet footings after every storm. Over years, that moisture rots wood and causes frost heaving in cold climates—the ground shifts, the posts move, repairs follow. Walk the yard after rain, mark where water sits. Don’t build there.
Sun shapes how the space gets used. West-facing means afternoon sun—fine in fall, brutal in summer. Morning sun with afternoon shade works well year-round in most regions. Point the open sides away from the prevailing wind. In most of the continental US, that means away from the southwest.
Keep at least 10 feet from overhead power lines—OSHA clearance standard for residential structures. Call 811 before any digging. It’s free and required by law.
Permits: Check Before You Buy Anything
Most jurisdictions require a permit for a permanent gazebo. The threshold varies—some require permits above 100 square feet, others above 200 or 400. Some exempt structures without electrical service entirely.
Check with the local building department first. Permit violations can mean fines, forced demolition, and problems at resale. IRC Section R105 requires permits for most permanent structures, though local rules vary.
HOA restrictions are separate. Some prohibit gazebos altogether. Others cap size, height, or materials. Most municipalities require structures to sit at least 5 to 10 feet from property lines—check both.
Foundation Options
Concrete footings
The most durable choice. Footings extend below the frost line—typically 36 to 48 inches in cold climates—and prevent the heaving that lifts structures over time. Posts anchor into tube forms or post bases set before the concrete cures. Required by most building departments for permanent wood-frame structures in freeze-thaw climates.
Paver base
Compacted gravel with interlocking pavers. Drains well, levels easily, no deep digging required. Works for lightweight aluminum or vinyl gazebos in mild climates. Not suitable for heavy wood frames or anywhere with hard freeze-thaw cycles. Posts on a paver base will shift over time without concrete anchoring.
Concrete slab
A full slab works for larger gazebos and doubles as the finished floor. It needs rebar or wire mesh and a compacted gravel subbase. Posts bolt to post bases set in the cured concrete. Cost runs $6 to $10 per square foot installed—a 12×12-foot slab costs roughly $860 to $1,440 before hardware.
Frame Materials
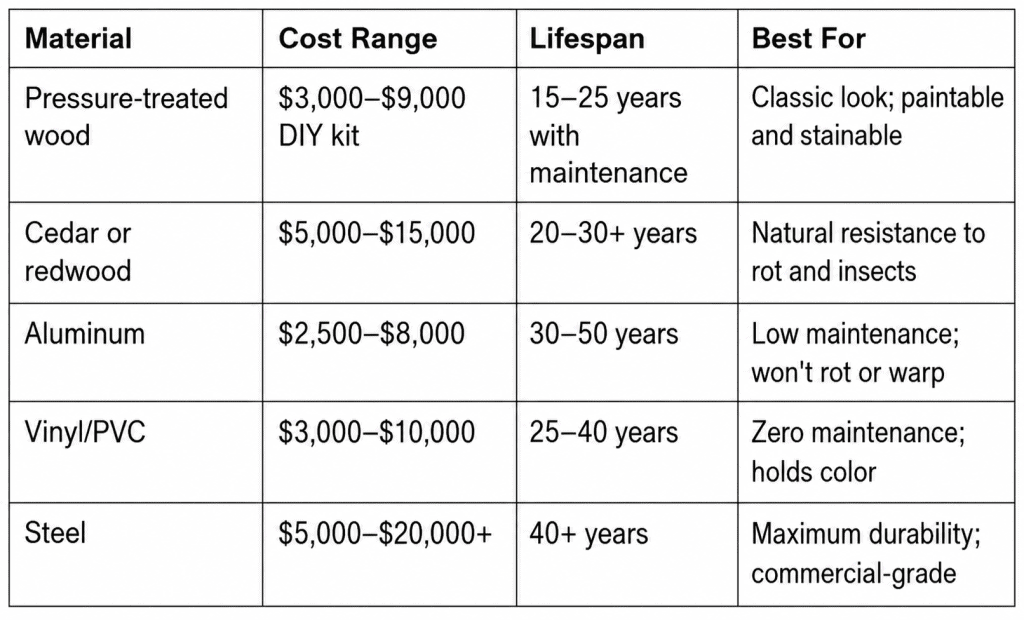
Cost ranges from HomeAdvisor gazebo data and major retailers. DIY kit costs cover materials only—professional installation adds $1,500 to $5,000.
Roof Styles and Materials
Hip vs. gable
Hip roofs—four sloped sides meeting at a point—shed rain and handle wind better than two-sided gable roofs. Most octagonal and hexagonal gazebos use hip roofs by geometry. Rectangular gazebos can use either. Hip roofs cost more to frame.
Roofing materials
Asphalt shingles are the most common—affordable, available, and easy to install. GAF and CertainTeed make shingles for small-structure applications. Cedar shakes last 20 to 30 years with maintenance. Metal roofing lasts 40 to 70 years but costs more upfront.
For open or screened gazebos, pitch determines how much rain blows in. A 4:12 pitch or steeper keeps most weather out. Flatter pitches let more in but sit lower visually.
DIY vs. Professional Installation
DIY kits run $1,500 to $5,000 in materials. Add $500 to $2,000 for the foundation, $300 to $800 for roofing, and $150 to $400 for fasteners. Total DIY cost for a 10×10 to 12×12-foot gazebo: $2,500 to $8,000 for most homeowners.
Professional installation typically doubles that. Labor runs $1,500 to $5,000. Concrete footings, electrical work, and complex hip roofs are the areas where experience matters—and where mistakes are expensive to fix.
The hybrid approach works well. Build the kit yourself. Hire an electrician for any wiring. Hire out the concrete if the pour is large. This cuts labor costs without skipping the work that needs licensed trades.
Adding Electricity
Power opens up lighting, fans, speakers, or a small refrigerator. Underground runs need conduit, proper burial depth (24 inches for direct-burial wire, 6 inches in conduit), and a permit. The work requires a licensed electrician—electrical permits need licensed sign-off for inspection.
Materials for a basic underground run with GFCI protection run $300 to $800. Add $500 to $1,500 for the electrician, depending on distance and whether the panel needs a new circuit.
Bottom Line
Check drainage before choosing a site. Pull the permit before breaking ground. In cold climates, concrete footings to frost depth aren’t optional—skip them and the structure shifts within a few years. Pick frame material based on how much maintenance you’re willing to do: aluminum and vinyl need almost none; wood needs regular sealing. DIY the kit; hire out the concrete and electrical work.
Sources
Every external claim in this guide links to its origin. Collected automatically from the text above.
- Outdoor living features consistently rank among the improvements buyers value most — nar.realtor
- HomeAdvisor puts the typical cost at $5,000 to $10,000 — homeadvisor.com
- OSHA clearance standard for residential structures — osha.gov
- IRC Section R105 requires permits for most permanent structures — codes.iccsafe.org
- GAF and CertainTeed make shingles for small-structure applications — gaf.com
- $300 to $800 — quora.com