
In this guide
Most living room layout problems come down to one mistake: furniture gets arranged before anyone measures anything. A sofa that looked reasonable in the showroom blocks the doorway. The coffee table is either too far to reach or so close it becomes a shin hazard. The TV ends up on the wrong wall because that’s where the outlet was.
This guide covers how to read the room before moving anything, the clearances that determine whether a layout actually works, and how to approach four common room shapes.
Preparations
Decide the Layout First
Every living room has a dominant feature that the seating place would face—for example, a fireplace or a window, a TV wall, or an architectural element like exposed brick. Splitting attention between 2 focal points pulls the room in opposite directions and makes the furniture disposition feel unresolved.
If the focal point isn’t obvious, the TV usually wins by default. Note where natural light enters the room and at what time of day—seating that puts the sun directly in someone’s eyes in the evening isn’t comfortable regardless of how well-positioned it is otherwise.
Map the Fixed Constraints
Before sketching anything, note every fixed point: door swings and their full arc, window locations and sill heights, electrical outlets, cable outlets, HVAC vents, and any architectural features that can’t be moved. These ones determine where furniture can’t go—which often narrows the options faster than trying to decide where it should go.
Door clearance is the most commonly ignored constraint. A standard interior door needs a 30′′–36′′ swing arc—furniture placed inside that arc blocks the door or gets hit every time it opens. Mark the arc on your floor plan before placing anything.
Measure Before You Plan
Measure the room at its widest and longest points, then note any alcoves, bay windows, or offsets. Ceiling height matters too—rooms under 8′ feel lower with large, heavy-armed sofas; lower-profile furniture opens them up. Sketch the room on graph paper at 1⁄4 inch = 1′, or take a free tool like Roomstyler or IKEA’s room planner. Draw furniture to scale—eyeballing proportions is how oversized sectionals end up in petite apartments.
Clearances That Actually Matter
These are the numbers that separate a layout that looks great in photos from one that works when people are actually in the room.
| Element | Minimum clearance | Comfortable | Notes |
| Main walkway | 36′′ | 42′′–48′′ | Primary path through the room |
| Secondary walkway | 24′′ | 30′′–36′′ | Between furniture pieces |
| Sofa to coffee table | 12′′–15′′ | 18′′ | Reachable without leaning far forward |
| Coffee table to TV stand | 36′′ | 48′′+ | Clear walking path |
| Around armchairs | 18′′ | 24′′ | Space to pull chair out and sit |
| Sofa to TV (viewing) | 1.5× screen diagonal | 2× screen diagonal | 55′′-TV: 7′–9′ ideal range |
| Dining in open-concept | 36′′ from table edge | 42′′ | Space to pull chairs out fully |
Clearance figures sourced from Houzz’s living room measurement guide and Architectural Digest’s layout reference.
TV Placement and Viewing Distance
Screen size determines how far back the seating needs to be. THX and SMPTE both recommend a viewing angle of 30–40 degrees, which translates to a viewing distance of roughly 1.5 to 2.5 times the screen’s diagonal measurement. For a 55′′-TV, that’s 7–11 feet. For a 65′′-TV, 8–13′. In practice, most rooms land closer to the 1.5× end, which works fine for HD content.
Screen height matters as much as distance. Seated eye level sits at roughly 42′′–48′′ from the floor—that’s where the center of the screen should land. A TV mounted above a fireplace typically ends up at 60′′–70′′, which means tilting your head back for the entire viewing session. A tilting mount reduces the angle, but doesn’t eliminate it.
Planning by Shape
Standard Rectangle
The most usual shape—and also forgiving. Float the main sofa facing the focal point with 18′′–24′′ behind it. Sofas pushed against the wall make a room feel like a waiting room. Add two chairs at angles on either side of the sofa to form a conversation group, with the coffee table centered 18′′ out.
Rooms over 20′ long rarely work with a single seating group—the far end just sits there. A second, smaller arrangement at the opposite end (two chairs, a side table) anchors both zones without overcomplicating the space.
Square
Square rooms resist the standard parallel arrangement. The room has no obvious long axis to orient toward, so the furniture tends to float awkwardly in the center or get pushed against all four walls.
The solution is to create a defined conversation zone in the center using a large area rug as the anchor, then orient the furniture diagonally to the room’s corners rather than parallel to the walls. This breaks the rigid symmetry and makes the space feel more dynamic. A sectional works particularly well in square rooms—the L-shape naturally creates enclosure without needing additional pieces to define the zone.
L-shaped
Such rooms have a natural division built in—the two arms of the L suggest separate zones. Place one seating group in the main arm of the L oriented toward the primary focal point. Use the secondary arm for a reading area, a desk, or a small dining setup. The corner where the arms meet is often awkward—a tall plant, a floor lamp, or a corner chair fills it without blocking flow.
Open Spaces
Without walls to define the ending of the living room, furniture placement does the work instead. You can use area rugs, as they are the most effective tools for zone definition—each zone gets its own rug, sized so that all four legs of the main sofa sit on it. The rug edge is a visual border between spaces.
Keep a clear traffic path of at least 36′′ between the living area and the kitchen—this is both a practical and a code consideration in many jurisdictions. Avoid blocking sightlines between zones with tall furniture; low-profile pieces maintain the open feel that makes these spaces work.
Rug Sizing
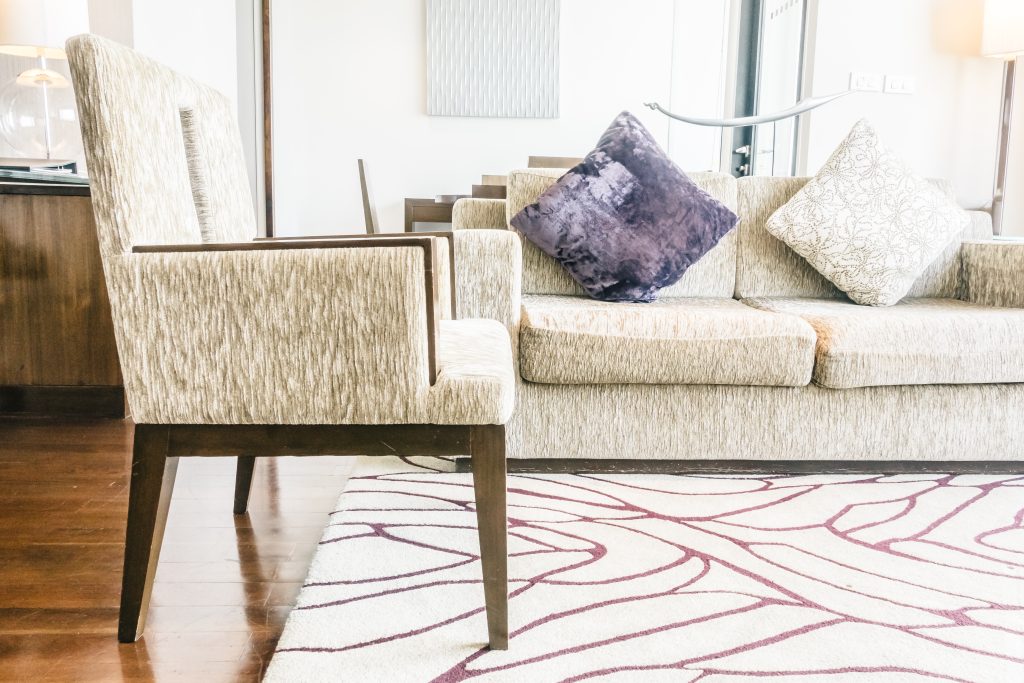
An undersized rug is a common layout mistake. The standard guidance is that all four legs of the main seating pieces sit on the rug, or at minimum the front two legs of every piece. In a typical living room, that usually means an 8′×10′ rug at minimum—most rooms need a 9′×12′. A rug that only the coffee table sits on, with all the furniture legs floating on bare floor, makes the grouping look unanchored and the room feel smaller than it is.
Leave 12′′–18′′ of free space between the rug edge and the wall—this visually expands the space.
Mistakes Worth Avoiding
- Furniture against every wall. It makes the room feel hollow. Put the sofa 18′′ from the wall and put the chairs into the group.
- Buying the sofa before measuring. Too long, too deep, too tall—an oversized sofa is the most expensive layout mistake to fix.
- Ignoring the door swing. Mark every door arc on your floor plan before placing anything. A sofa inside a door arc gets hit every time someone walks in.
- The TV mounted too high. Eye level when seated is 42′′–48′′. Above a fireplace usually means 65+—your neck pays for that over a long evening.
- One overhead light. It flattens the room. A living room needs at least three sources at different heights: floor lamp, table lamp, and either overhead or accent lighting.
Sources
Every external claim in this guide links to its origin. Collected automatically from the text above.
- rooms under 8′ feel lower with large, heavy-armed sofas — architecturaldigest.com
- Houzz's living room measurement guide — houzz.com
- THX and SMPTE both recommend — thx.com
- The standard guidance — houzz.com.sg

John Adams
John writes about home systems — HVAC, plumbing, electrical, and water heaters — for Decor Modern. His articles help homeowners understand the infrastructure behind their walls before something breaks and the repair bill arrives. John's background is in residential maintenance and facilities management. He spent six years overseeing day-to-day upkeep of multi-unit residential properties, handling everything from boiler failures to bathroom renovations. He was responsible for maintaining building systems across multiple residential units, including HVAC, plumbing, and electrical infrastructure. He learned the hard way that most homeowner emergencies start as small problems that nobody noticed in time — which is why his articles focus as much on diagnosis and prevention as on repair. His experience includes diagnosing system failures, coordinating repairs, and managing preventative maintenance to avoid costly emergencies. On Decor Modern, he's the author of the HVAC 101 and Plumbing 101 guides, the water heater warning signs article, and the bathroom renovation cost breakdowns. His approach: explain the system first, then the fix, then the cost. In that order. He focuses on helping homeowners recognize early warning signs before small issues turn into major repairs. John is based in North Carolina, where summer humidity gives him no shortage of material to write about.