
In this guide
Bathroom vanities get ordered before the plumbing offset is measured, installed before the door swing is checked, and returned in pieces after someone realizes the cabinet won’t clear the toilet. Most of these problems are avoidable—they require measuring the right things before placing an order.
This guide covers the dimensions that matter, how vanity type affects what fits in the space, what countertop and sink combinations actually work together, and where the money goes across different price ranges.
Measure the Space Before Anything Else
Width and Clearance
Measure the full wall width where the vanity will sit, then subtract for any obstacles: door swings, toilet clearance, and drawer clearance. NKBA guidelines recommend at least 15 inches from the center of the sink to any side wall or obstruction, and at least 30 inches between the centers of two sinks on a double vanity. These aren’t aesthetic preferences—they’re the clearances that make a sink functional to use.
Door swing is the constraint most people miss. Measure the full arc of every door that opens into the bathroom, then add the vanity’s planned position to that arc on paper. A 36-inch vanity that sits inside a door’s swing gets hit every time the door opens, and the door may not open fully at all.
Depth
Standard vanity depth runs 18–21 inches. Shallow vanities at 16–18 inches work in tight bathrooms where a standard depth would block the toilet or reduce the turning radius to an uncomfortable level. Going shallower than 16 inches typically means sacrificing undersink storage entirely, since the cabinet isn’t deep enough to house a door-mounted shelf or pull-out organizer.
Height
Standard vanity height is 32 inches—what most older bathrooms were built with. Comfort height vanities run 34–36 inches, closer to kitchen counter height, and are noticeably easier on the back during extended use. Taller users and households replacing an older vanity where the plumbing is already set tend to benefit most from comfort height. The drain and supply lines don’t need to move—the cabinet height changes, not the rough-in.
Plumbing Offset
The drain center line position relative to the wall is the measurement that sinks projects. Measure from the finished wall behind the vanity to the center of the drain pipe coming out of the wall or floor. Then check your cabinet spec—most vanities have a fixed drain opening, and if the rough-in doesn’t line up with the cabinet’s drain hole, one of them has to move. Getting this wrong means either cutting into the cabinet or calling a plumber.
Vanity Types and What Each One Actually Means
Freestanding Vanities
The standard option—a floor-standing cabinet with legs or a toe kick, available in single- or double-sink configurations. Installation is relatively straightforward: set the cabinet, connect supply and drain lines, mount the top, install the faucet. The cabinet sits on the floor, so there’s no wall reinforcement required.
The limitation is fixed sizing. Freestanding vanities come in standard widths (typically 24, 30, 36, 48, 60, and 72 inches), so bathrooms with non-standard wall spans often end up with gaps beside the cabinet that need to be filled with filler strips or built out.
Wall-Mounted (Floating) Vanities
Floating vanities attach directly to wall studs with no floor contact. The exposed floor beneath them makes the bathroom feel larger and makes mopping easier. Both genuine advantages in smaller bathrooms. They’re also the standard choice for ADA-compliant accessible design, where knee clearance beneath the sink is required.
The trade-off is installation complexity. The wall needs to be able to carry the load—studs need to be located and the mounting hardware needs to be correctly anchored. Drywall anchors alone won’t hold a loaded vanity cabinet long-term. If the studs don’t fall where the vanity mounting holes are, blocking needs to be added inside the wall during rough-in. This is a manageable DIY job before drywall goes up; it’s a wall-opening job after.
Built-in and Custom Vanities
Built-ins run floor-to-ceiling or wall-to-wall and are typically constructed on-site or semi-custom ordered. They’re the right solution for bathrooms with non-standard dimensions, awkward corners, or when maximizing storage in a small space matters more than budget. Cost reflects that—custom bathroom cabinetry starts around $1,500 and climbs quickly with material choices and complexity.
Vanity Types at a Glance
| Vanity type | Width range | Price range | Best for |
| Freestanding (single sink) | 24–48 inches | $200–$1,500 | Guest baths, small primary baths, rentals |
| Freestanding (double sink) | 48–72 inches | $600–$3,000+ | Primary baths with two users |
| Wall-mounted (floating) | 18–60 inches | $300–$2,500 | Small baths, accessible design, modern style |
| Built-in / custom | Any width | $1,500–$10,000+ | Full renovations, maximizing odd-shaped spaces |
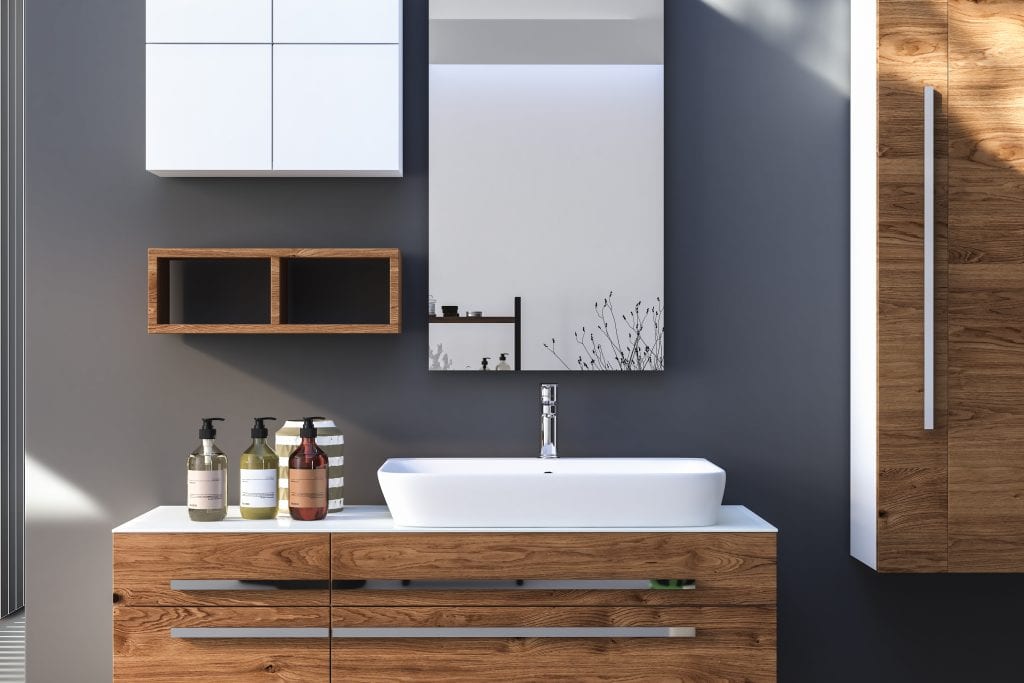
| Vessel sink vanity | 24–48 inches | $300–$2,000 | Style-forward baths; requires taller cabinet |
Price ranges sourced from Houzz’s bathroom vanity buying guide and HomeAdvisor’s vanity cost guide.
Countertop and Sink Combinations
Integrated Sink Tops
The countertop and sink are a single molded unit—no seam where water can collect, no caulk joint to maintain. Cultured marble integrated tops are the most common entry-level option and run $100–$400. They’re impact-resistant and easy to clean, but the color range is limited and the surface shows scratches over time.
Drop-in Sinks
A separate sink drops into a hole cut in the countertop, with the rim sitting on top of the counter surface. The seam between sink rim and countertop collects moisture and needs to be caulked and re-caulked over time. Drop-in sinks work with most countertop materials and allow more flexibility in sink shape and size than integrated options.
Undermount Sinks
Mounted below the countertop surface with the rim hidden—water wipes directly from the counter into the sink with no lip to catch debris. Undermount sinks require a solid-surface countertop—granite, quartz, marble, or solid surface. They don’t work with laminate, which can’t support the weight or withstand moisture at the exposed edge. Installation is more involved than drop-in.
Vessel Sinks
A basin that sits on top of the countertop rather than into it. They make a visual statement, but they raise the effective countertop height by 4–6 inches. This means the vanity cabinet needs to be shorter to keep the total height at a usable level. Standard vessel sink vanities run 28–32 inches tall rather than the standard 32–36 inches. The faucet also needs to be a vessel-specific model with a taller spout.
Single vs. Double Sink
A double sink vanity requires a minimum of 48 inches of cabinet width, with 60 inches being the comfortable standard. Below 60 inches, the space between the two sinks gets tight enough that two people using them simultaneously is awkward. The 60-inch double vanity is the most common primary bathroom configuration for exactly this reason.
Before ordering a double vanity, verify that the bathroom has the plumbing to support it. Two sinks need two supply lines for hot and cold (or a shared hot line branched) and two drains that connect to the existing waste line. Adding a second drain to a bathroom that only had one is a plumbing job—factor that cost in before comparing single and double vanity prices.
Where the Budget Goes
$200–$600: Entry-Level Freestanding
MDF or particleboard cabinet with a veneer finish, integrated cultured marble top, and a basic faucet hole. These hold up reasonably well in low-moisture guest bathrooms. In high-humidity primary baths, the particleboard swells over time if moisture gets into the cabinet. Dovetail-jointed solid wood or plywood box construction starts appearing around $500.
$600–$1,500: Mid-Range
Plywood cabinet boxes, soft-close drawers and doors, and a choice of separate countertop materials. This is where real wood veneers and painted finishes become standard rather than upgrades. Most homeowners replacing a vanity in a primary bathroom land here.
$1,500 and Up: Premium and Custom
Solid wood construction, full-extension drawer slides, dovetail joints, and premium countertop materials—quartz, marble, or solid surface. A complete bathroom vanity installation including labor runs $300–$3,800, with most projects landing between $500–$1,500 for mid-range vanities installed by a plumber or handyman. Custom built-in work starts above that.
Bottom Line
Measure the drain offset before ordering anything. Check door and drawer clearances against the toilet and any other fixed obstacles. Standard depth is 21 inches—go shallower only if the space forces it. Comfort height (34–36 inches) is worth the upgrade in any primary bathroom. Wall-mounted vanities need proper blocking in the wall to hold long-term. For double sinks, 60 inches is the comfortable minimum, and verify the plumbing can support a second drain before the cabinet ships.
Sources
Every external claim in this guide links to its origin. Collected automatically from the text above.
- NKBA guidelines recommend at least 15 inches from the center of the sink to any side wall or obstruction — nkba-ps.com
- Shallow vanities at 16–18 inches — houzz.com
- They're also the standard choice for ADA-compliant accessible design — ada.gov
- Houzz's bathroom vanity buying guide — houzz.com
- HomeAdvisor's vanity cost guide — homeadvisor.com
- Undermount sinks require a solid-surface countertop — bobvila.com
- A complete bathroom vanity installation including labor runs $300–$3,800 — angi.com